Save
Ask
Tour
Hide
Share
$699,900
30 Days On Site

1 Summit Terrace
Peabody, MA 01960

Single Family Residence|Pending
4
Beds
2
Total Baths
2
Full Baths
1,922
SqFt
$364
/SqFt
1950
Built
County:
Essex
1 Summit Terrace1 Summit Terrace1 Summit Terrace1 Summit Terrace
Save
Ask
Tour
Hide
Share

Mortgage Calculator

Monthly Payment (Est.)

$3,193
Calculator powered by Showcase IDX, a Constellation1 Company. Copyright ©2026 Information is deemed reliable but not guaranteed.

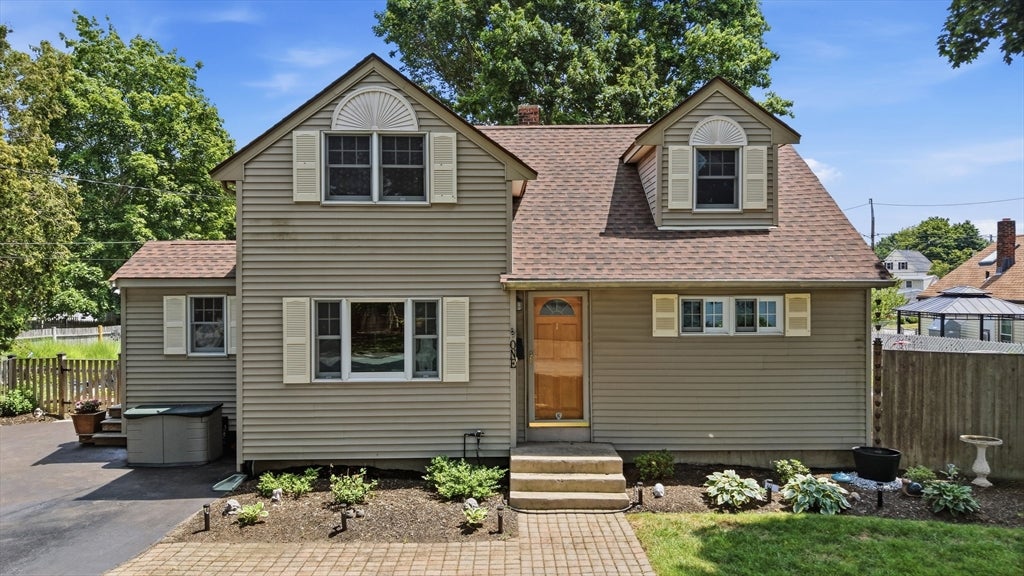
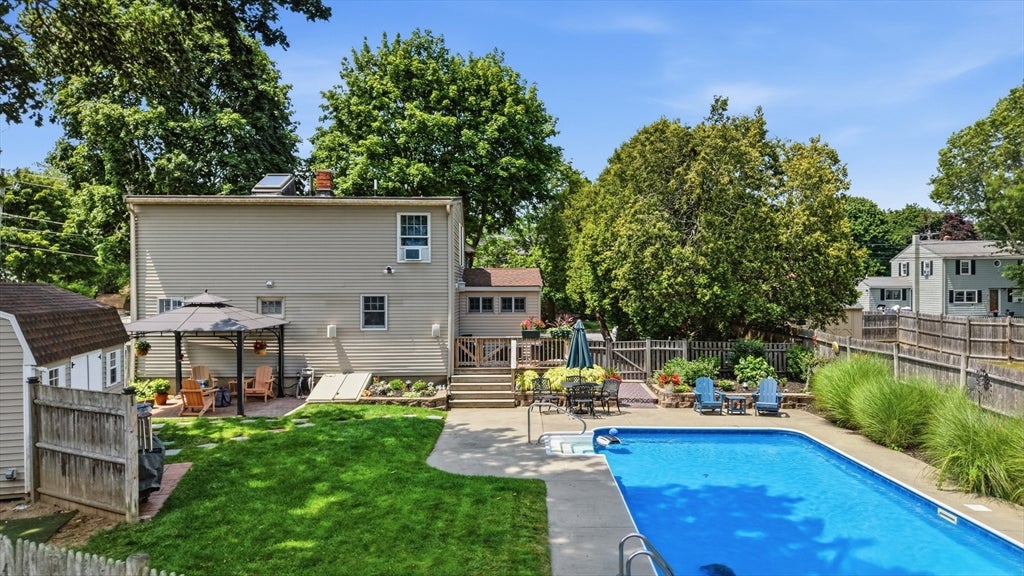
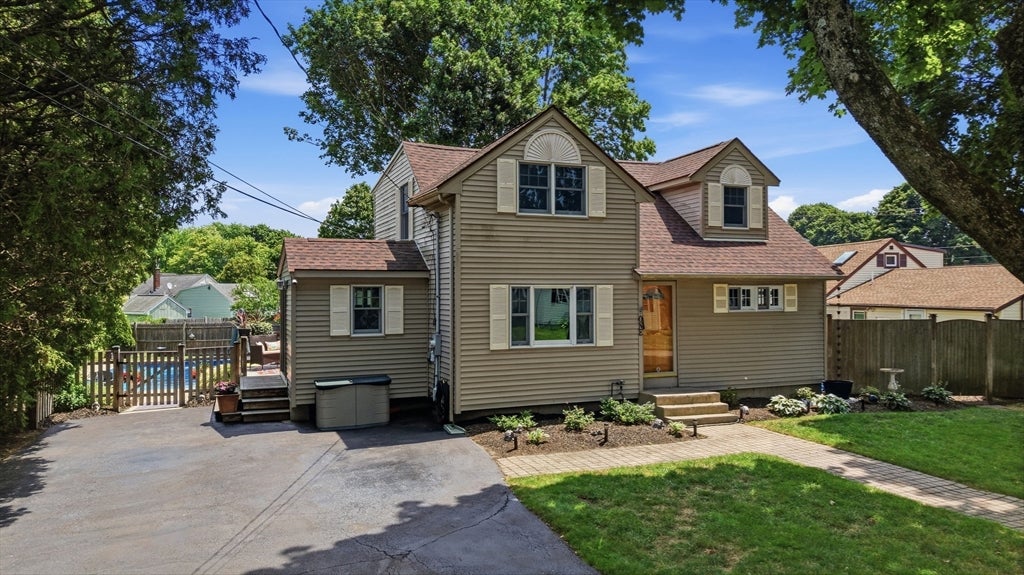
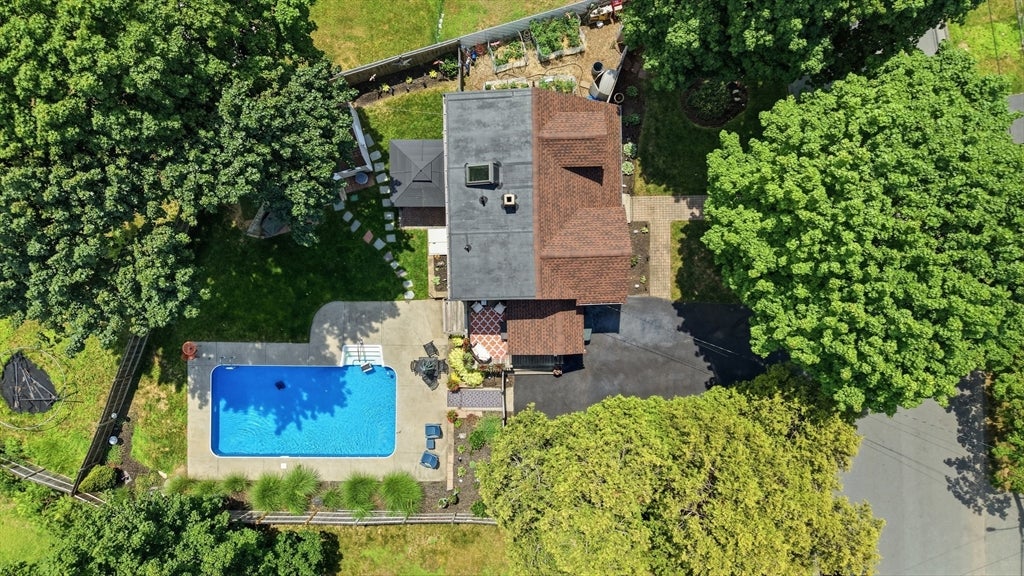
Welcome to 1 Summit Terrace, a spacious 4-bedroom, 2-bath home nestled in one of Peabody's most desirable neighborhoods. Thoughtfully designed to offer both comfort and flexibility, this home is perfectly suited for today's buyers who need room to live, work, and grow. The finished basement level adds valuable living space, featuring two separate rooms—including a dedicated home gym and an additional finished area ideal for a family room, home office, playroom, guest retreat, or whatever fits your lifestyle. Step outside to your own private backyard oasis, complete with an inviting inground pool and garden—the perfect setting for relaxing afternoons or summer entertaining. With generous living space, versatile bonus rooms, and a beautifully landscaped outdoor retreat, this Peabody home offers a rare combination of comfort and lifestyle.

Save
Ask
Tour
Hide
Share
Listing Snapshot
Price 
$699,900
Days On Site 
30 Days
Bedrooms 
4
Inside Area (SqFt) 
1,922 sqft
Total Baths 
2
Full Baths 
2
Partial Baths 
N/A
Lot Size 
0.18 Acres
Year Built 
1950
MLS® Number 
73553754
Status 
Pending
Property Tax 
$5,243
HOA/Condo/Coop Fees 
N/A
Sq Ft Source 
Public Records
Friends & Family
Recent Activity
a week agoListing updated with changes from the MLS®
a week agoStatus changed to Pending
a month agoListing first seen on site
General Features
Acres 
0.18
Disclosures 
Contingent upon the successful sale/ closing of 58B Sunset Ridge EppingNH which is currently under contract and is scheduled to close 9/29.
Foundation 
Concrete Perimeter
Parking 
Paved
Parking Spaces 
2
Property Sub Type 
Single Family Residence
Sewer 
Public Sewer
SqFt Above 
1457
SqFt Below 
465
SqFt Total 
1922
Style 
Cape
Water Source 
Public
Zoning 
R1A
Interior Features
Appliances 
Water HeaterRangeDishwasherMicrowaveRefrigeratorWasherDryer
Basement 
Partially Finished
Cooling 
Wall Unit(s)Ductless
Heating 
BaseboardRadiantOilDuctless
Bathroom 1 
Dimensions - 5.1x8.4Level - FirstArea - 42
Bathroom 2 
Dimensions - 6.3x8.4Level - SecondArea - 52
Bedroom 2 
Dimensions - 12.6x15.2Level - SecondArea - 191
Bedroom 3 
Dimensions - 9.8x11.5Level - FirstArea - 112
Bedroom 4 
Dimensions - 12.6x11.6Level - FirstArea - 146
Family Room 
Dimensions - 13.9x21.8Level - BasementArea - 303
Kitchen 
Dimensions - 13x11.5Level - FirstArea - 149
Living Room 
Dimensions - 16.3x13.2Level - FirstArea - 215
Master Bedroom 
Dimensions - 13x24.7Level - SecondArea - 321
Save
Ask
Tour
Hide
Share
Exterior Features
Exterior 
StorageGarden
Other Structures 
GazeboStorage
Patio And Porch 
DeckCoveredPatio
Pool Features 
In GroundPrivate
Private Pool 
Yes
Listing courtesy of Shannon McInnis of Lyv Realty


The property listing data and information, or the Images, set forth herein were provided to MLS Property Information Network, Inc. from third party sources, including sellers, lessors, landlords, and public records, and were compiled by MLS Property Information Network, Inc. The property listing data and information, and the Images, are for the personal, non-commercial use of consumers having a good faith interest in purchasing, leasing or renting listed properties of the type displayed to them and may not be used for any purpose other than to identify prospective properties which such consumers may have a good faith interest in purchasing, leasing or renting. MLS Property Information Network, Inc. and its subscribers disclaim any and all representations and warranties as to the accuracy of the property listing data and information, or as to the accuracy of any of the Images, set forth herein.

Last checked 2026-08-22 10:07 AM UTC

Neighborhood & Commute
Source: Walkscore
Save
Ask
Tour
Hide
Share